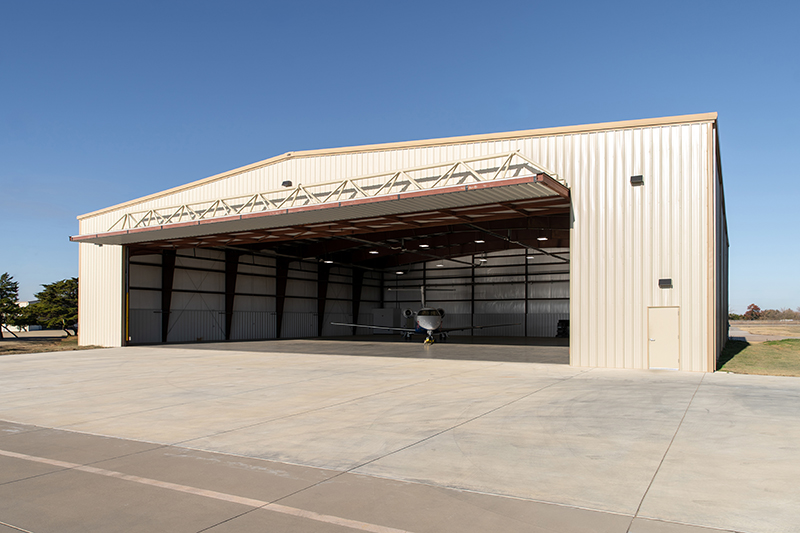
How We Build Your Metal Aircraft Hangar
1. Initial Consultation
We learn about your aircraft, property, intended use, preferred features, budget, and long-term plans.
2. Aircraft and Site Planning
Our team reviews the aircraft dimensions, required door opening, interior clearances, site access, supporting spaces, and relevant property requirements.
3. Building Design
We develop a custom hangar plan and help you compare pre-engineered and weld-up steel construction based on the building’s size, layout, and design needs.
4. Permitting and Site Preparation
Before construction begins, the plans must be coordinated with the applicable building officials, fire authorities, and airport or property representatives. Site work and foundation preparation are completed based on the approved design.
5. Steel Construction and Finish-Out
Our crew erects the steel structure and coordinates the agreed-upon building components and finish-out so you receive a hangar designed for the way you fly, work, and store your aircraft.
An East Texas Metal Building Company Serving Pilots Across Longview and East Texas
Eagle Steel Buildings has designed and constructed custom metal buildings across East Texas since 1996.
From our location in Flint, we serve businesses and property owners throughout the Longview area, including Gregg and Harrison counties. We understand that an aircraft hangar requires a different level of planning than a standard storage building.
Whether your property is near East Texas Regional Airport, located at an airpark, or situated on private land, we can help you think through the building dimensions, access, door system, interior layout, and construction method.
Start Planning Your Hangar
Frequently Asked Questions About Aircraft Hangars in Longview, TX
How much does a metal aircraft hangar cost in Longview?
The cost depends on all sorts of factors. Eagle Steel Buildings can provide a project-specific quote after learning what you need.
What size hangar do I need for my airplane?
Your hangar should be based on the aircraft’s wingspan, length, tail height, and required maneuvering clearance. You should also account for the hangar door, equipment, vehicles, storage, work areas, and any larger aircraft you may own in the future.
Can a metal hangar store more than one aircraft?
Yes. Steel construction can provide the wide, open interior needed for multiple aircraft. The hangar layout should consider the dimensions of each aircraft and how they will be positioned and moved without creating unnecessary congestion.
What is the best type of door for an aircraft hangar?
There is no single best door for every hangar. Bifold, hydraulic, sliding, and bottom-rolling systems each have different space, structural, electrical, maintenance, and operating requirements. The best option depends on the aircraft, opening size, site, and how you intend to use the building.
What is the difference between a pre-engineered and weld-up aircraft hangar?
A pre-engineered metal building uses components manufactured to an engineered building plan and assembled at the site. This approach can be efficient for many hangar sizes and layouts. A weld-up building is fabricated and welded in the field, which may provide additional flexibility for certain custom configurations. Eagle Steel Buildings offers both and can help you compare the options.
Can an aircraft hangar include living quarters?
Living quarters may be possible on some private properties or aviation developments, but zoning, building codes, airport rules, utilities, and deed restrictions can affect what is allowed. On federally obligated airport property, the hangar’s primary purpose generally must remain aircraft storage. Confirm the property requirements before including residential space in the design.
Can my hangar include a workshop or maintenance area?
Yes, depending on the approved use of the property. Maintenance areas may require additional electrical service, ventilation, fire protection, equipment access, or environmental considerations. Tell us how you plan to use the space so those needs can be evaluated during design.
Are steel aircraft hangars suitable for East Texas weather?
Steel hangars can be engineered to meet applicable local wind-load and building-code requirements. Proper engineering, drainage, roofing, exterior panels, doors, and installation all contribute to the building’s performance. Steel also resists termites and rot.
Do I need airport approval before building a hangar?
If the hangar will be located on airport property, you will typically need to coordinate with the airport owner or sponsor before construction. Airport layout plans, leases, access requirements, building restrictions, fire protection standards, and FAA-related considerations may apply. Requirements vary by location and project.
Does an aircraft hangar require a fire-suppression system?
Fire-protection requirements depend on factors such as the hangar’s size, construction, door height, use, aircraft condition, maintenance activities, and locally adopted codes. The local fire marshal or other authority having jurisdiction determines which requirements apply to a specific project.
How long does it take to build a steel aircraft hangar?
The schedule depends on a number of factors. Once the foundation is ready, pre-engineered steel components can often make the structural erection stage more efficient.
Can a metal aircraft hangar be expanded later?
Many metal hangars can be designed with future expansion in mind. Expansion possibilities depend on the original structural design, site layout, apron or taxiway access, and local requirements. If you may add another aircraft or supporting space later, discuss that possibility before the initial building is designed.
Does Eagle Steel Buildings construct aircraft hangars outside Longview?
Yes. Eagle Steel Buildings serves communities throughout East Texas. Contact the team to discuss the location of your proposed hangar.
Start Planning Your Longview Aircraft Hangar
Whether you're protecting one aircraft or building out a flight facility, our team can help you design a steel hangar that fits your aircraft, your operation, and your budget.
Request a Quote